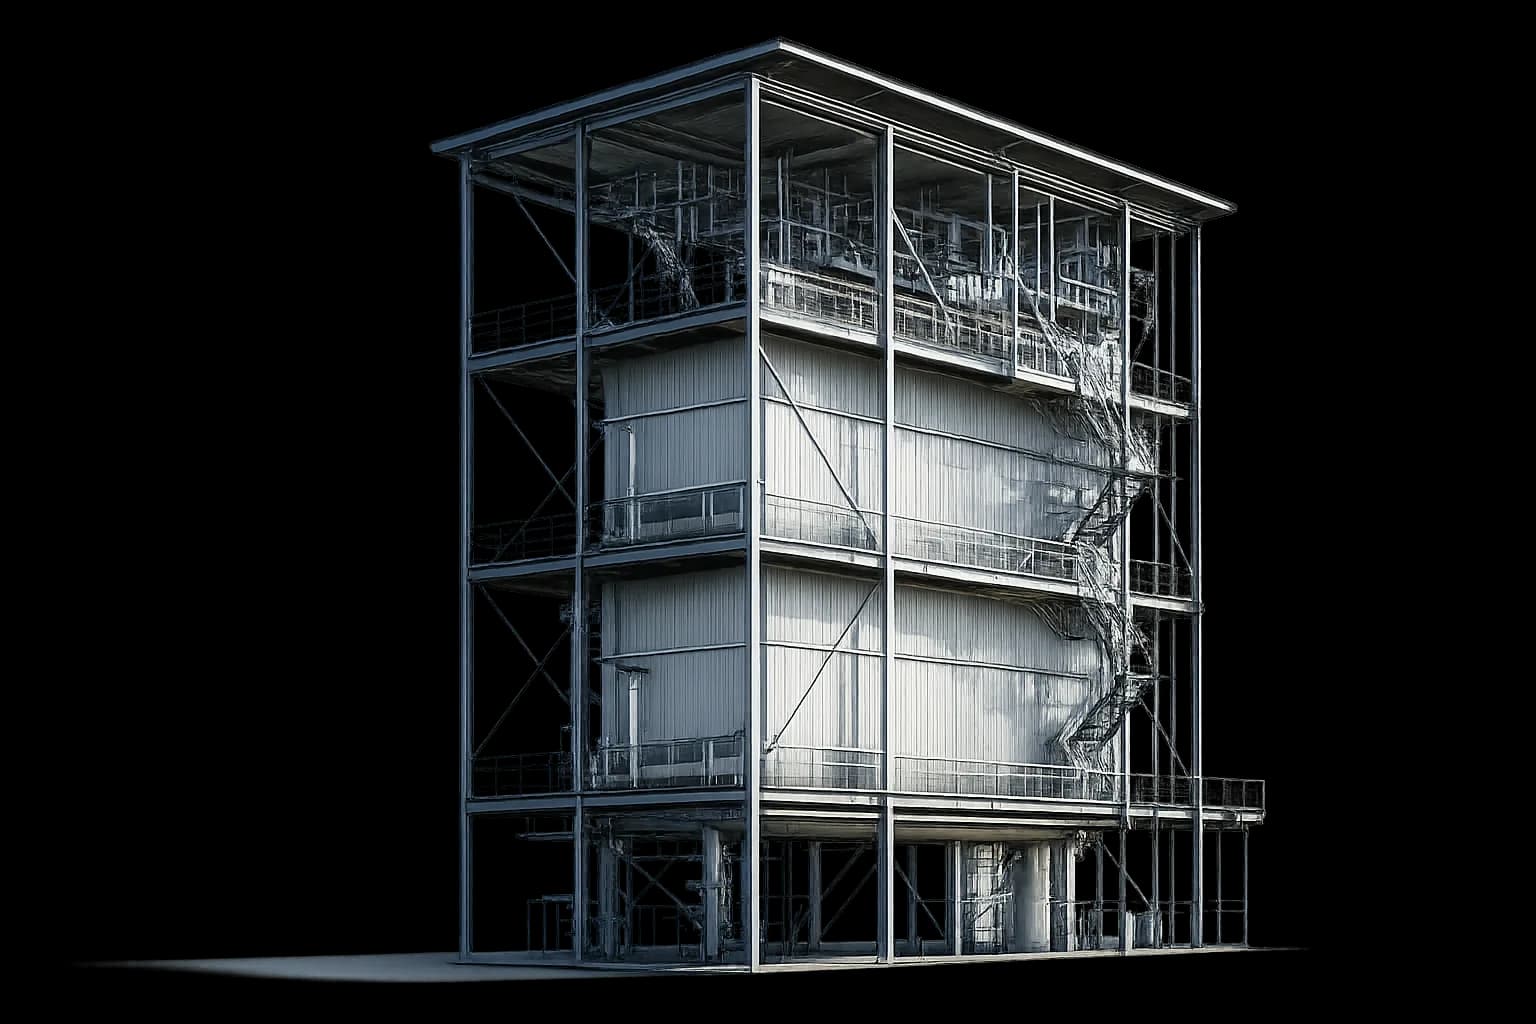
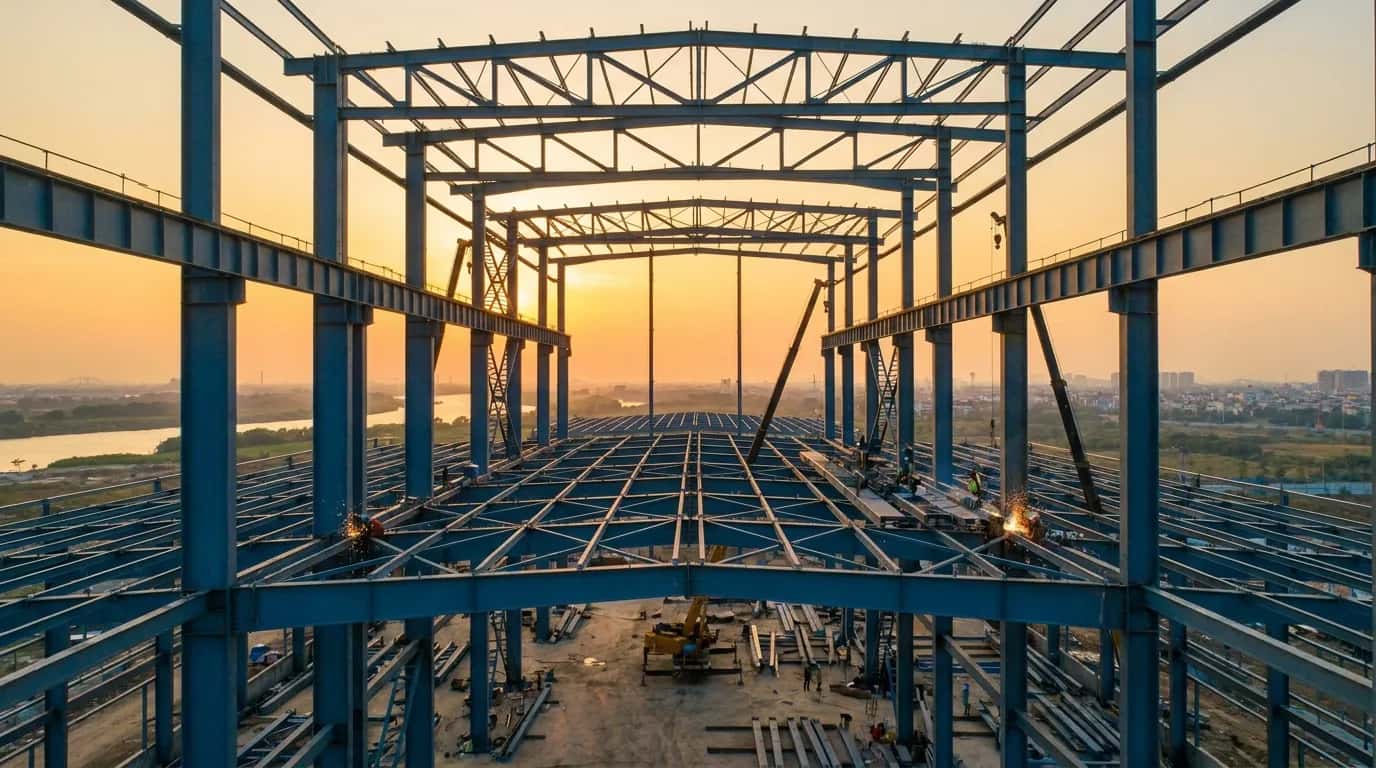
PEB Contractors & Commercial, Industrial construction Company

Build PEB.Design to Delivery.

Contractors & Construction

MEKARK - Builds Every Structure You Want -
All Commercial & Industrial projects – ALL INDIA

In-House Manufacturing - PEB Erection - Turnkey EPC.

  • Warehouse, Logistics, Cold Storages, Clean Rooms
  • Factories, Industries, Plants, Manufacturing Units
  • Malls, Auditorium, Convention Halls, IT & Data Center
  • Multi Storey bulidings, Schools, Colleges, Hospitals

Trusted Across India

Projects
300+
Years Experience
18+
Annual Production
40,000 MT
Engineering Team
175+

Request Your Project Blueprint

Get a custom layout, cost range & 150-day* timeline

100% Transparent Consultation with single point project support

Our PEB Contractor Process

From Contract Scope to Structural Handover.

  1. Requirement Freeze

    Confirm building dimensions, loads, interfaces and contracted PEB scope.

  2. Structural Engineering

    Engineer loads, framing, connections and approved project drawings.

  3. Shop & Erection Detailing

    Prepare fabrication, connection and erection drawings for execution.

  4. Steel Package Preparation

    Fabricate, inspect and sequence structural components for site requirements.

  5. PEB Structural Erection

    Assemble, align and secure the steel structure to approved drawings.

  6. Inspection & Handover

    Complete alignment checks, punch points and contracted structural documentation.

Man standing before a Mekark billboard on a high-rise construction site

Why Top Industries
Choose Mekark

PEB Contractor Capability Built Around Your Project Scope

  • Select engineering, supply, erection or combined structural packages based on project requirement.

  • Structural analysis, connection design and drawings stay coordinated with the contracted PEB scope.

  • Anchor bolts, pedestal levels and base-plate interfaces are checked before structural erection.

  • Structural components are identified and sequenced around planned site erection requirements.

  • Material specifications, welds, member dimensions and protective finishes are checked before dispatch.

  • One PEB construction contractor remains responsible for the awarded structural package through handover.

our work

Projects Gallery

Our Completed Projects Across

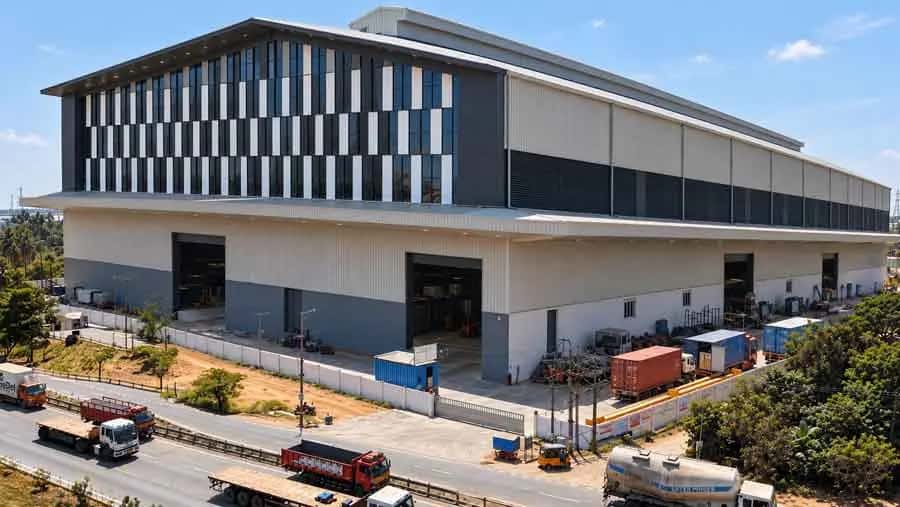
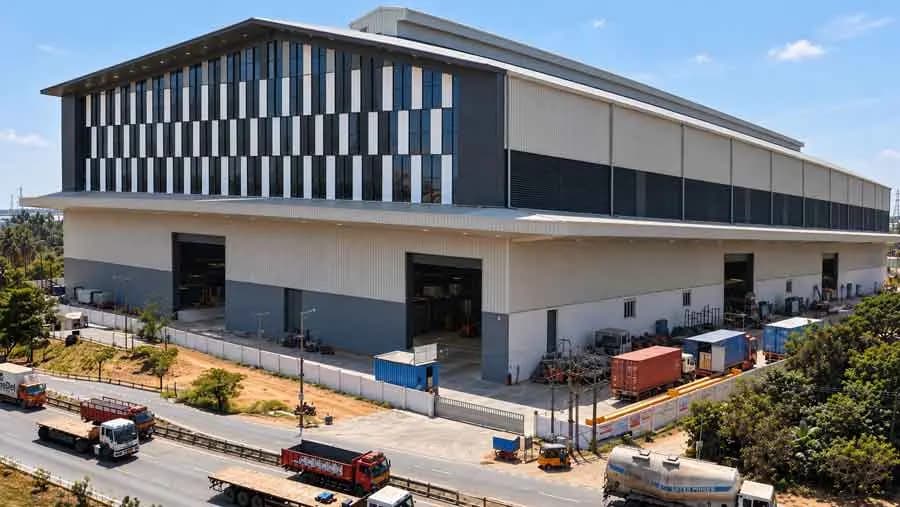
Modern industrial building with a louvred facade and loading yard
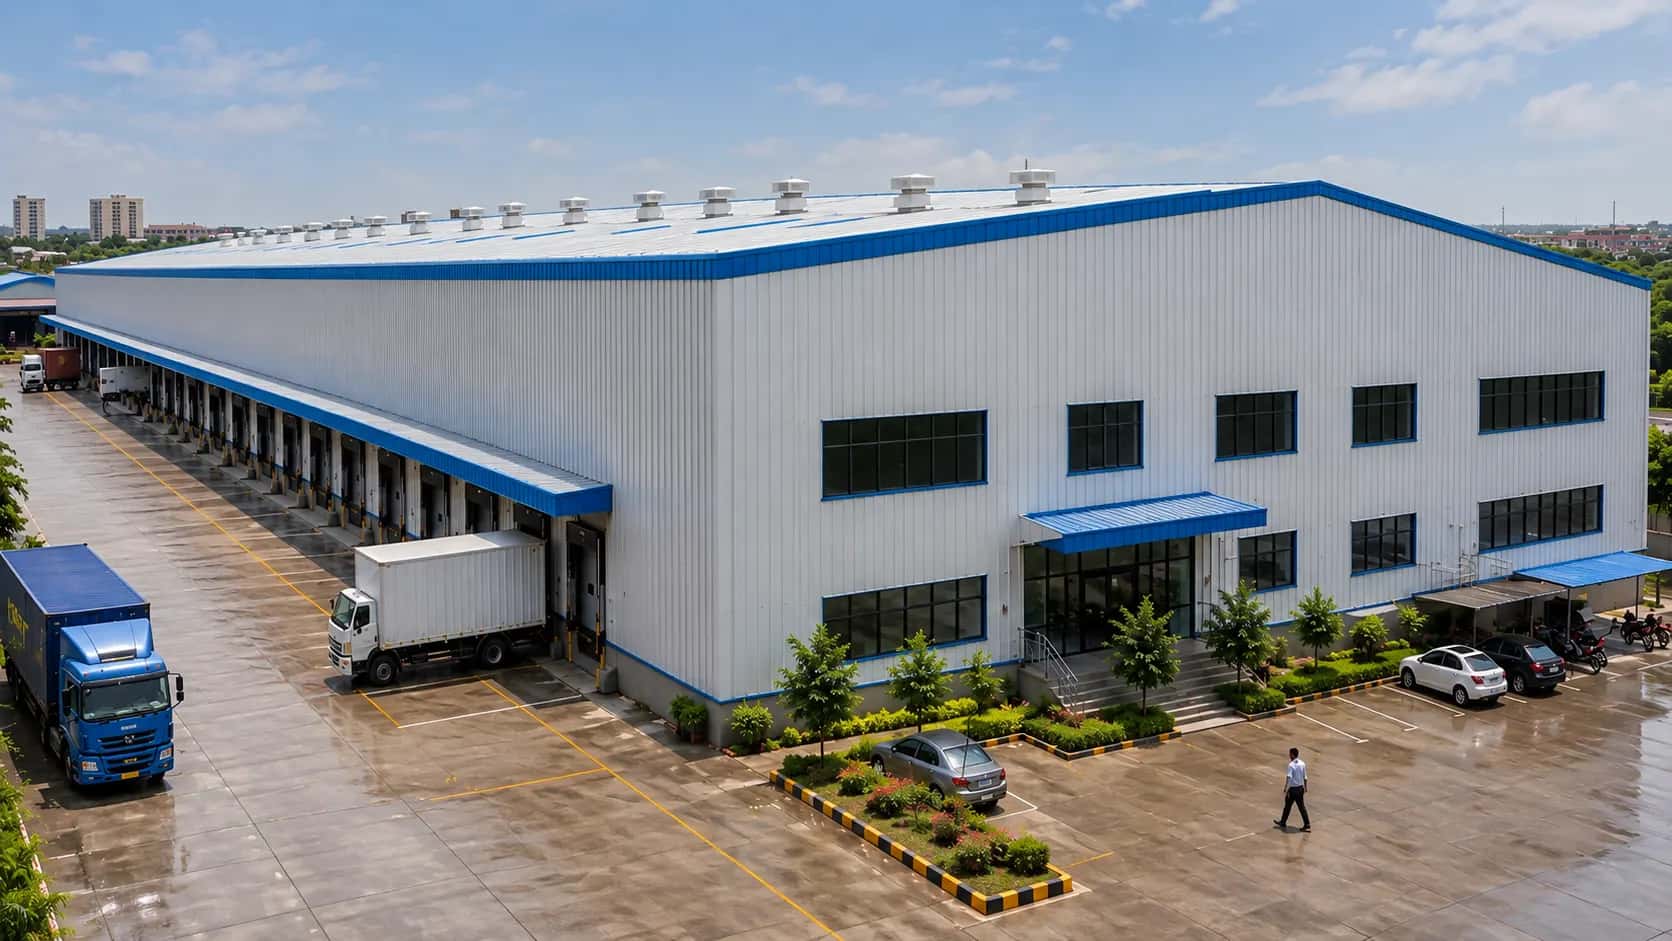
Large white warehouse with loading docks
Solo Paints industrial warehouse with a glazed entrance
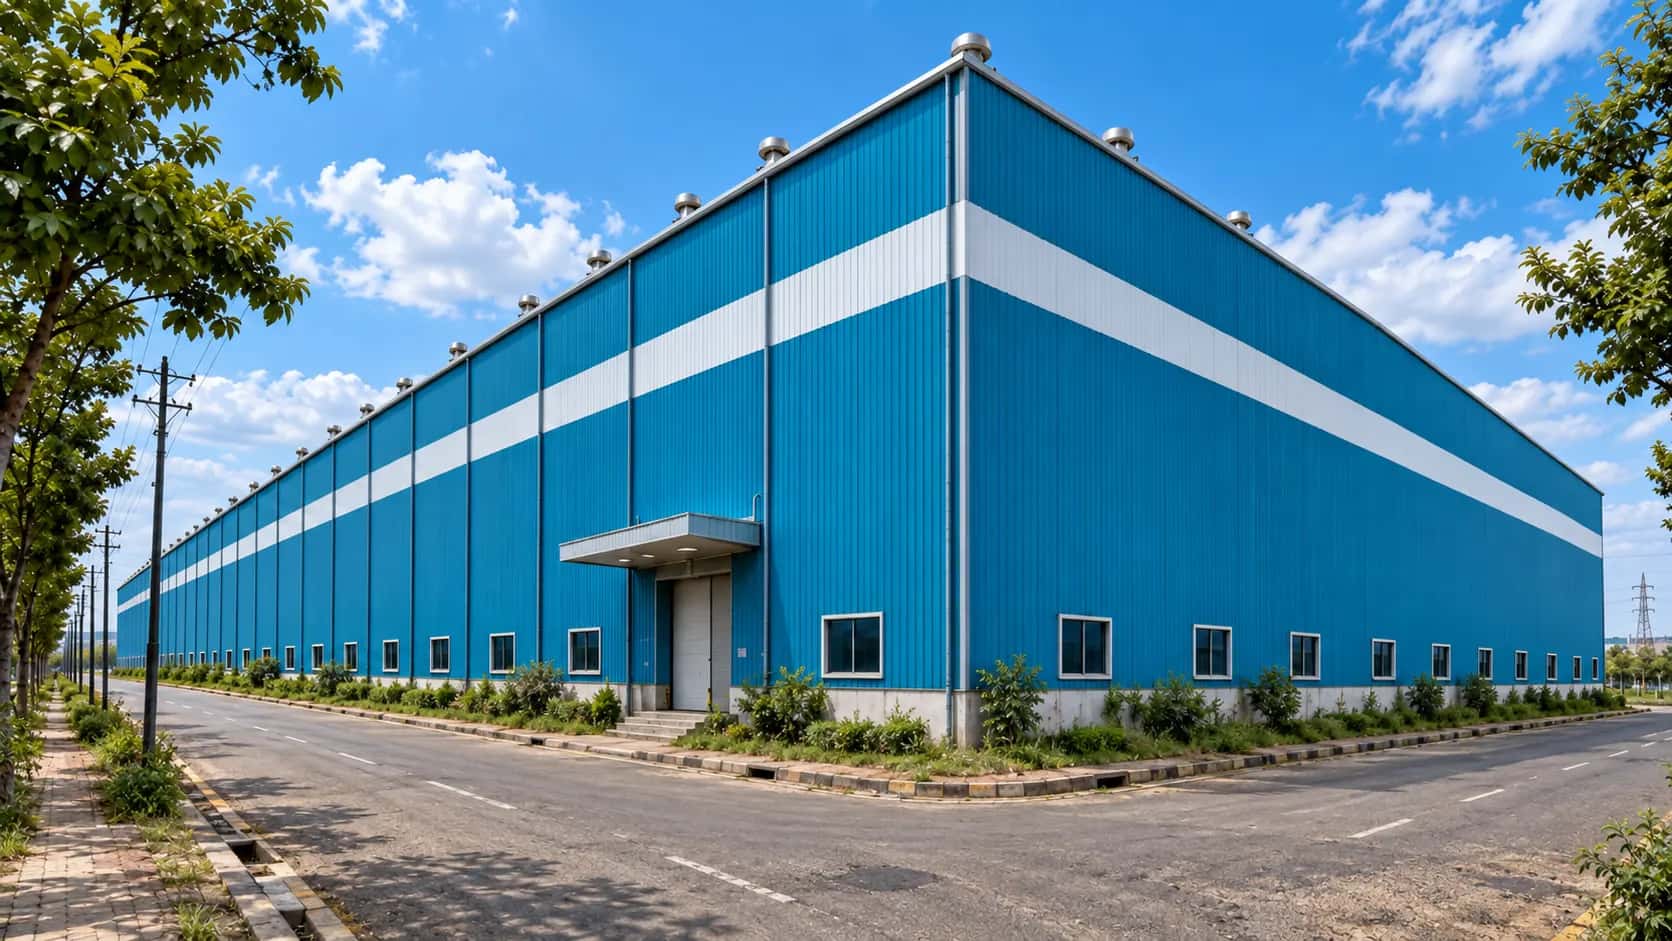
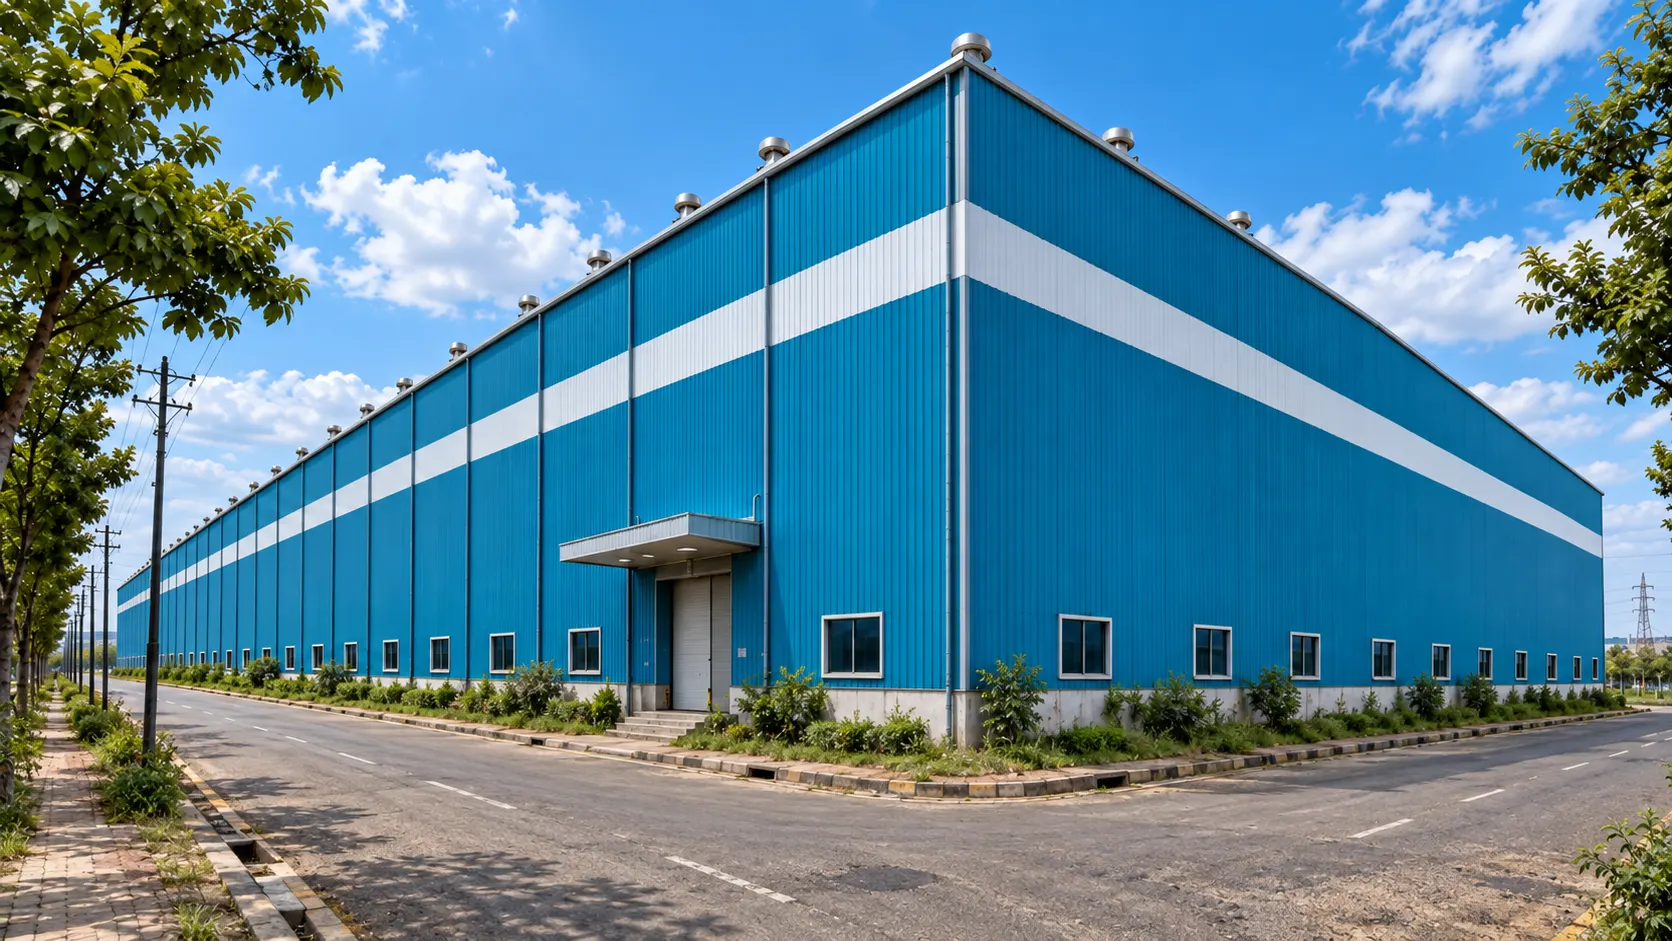
Blue steel warehouse on an industrial estate
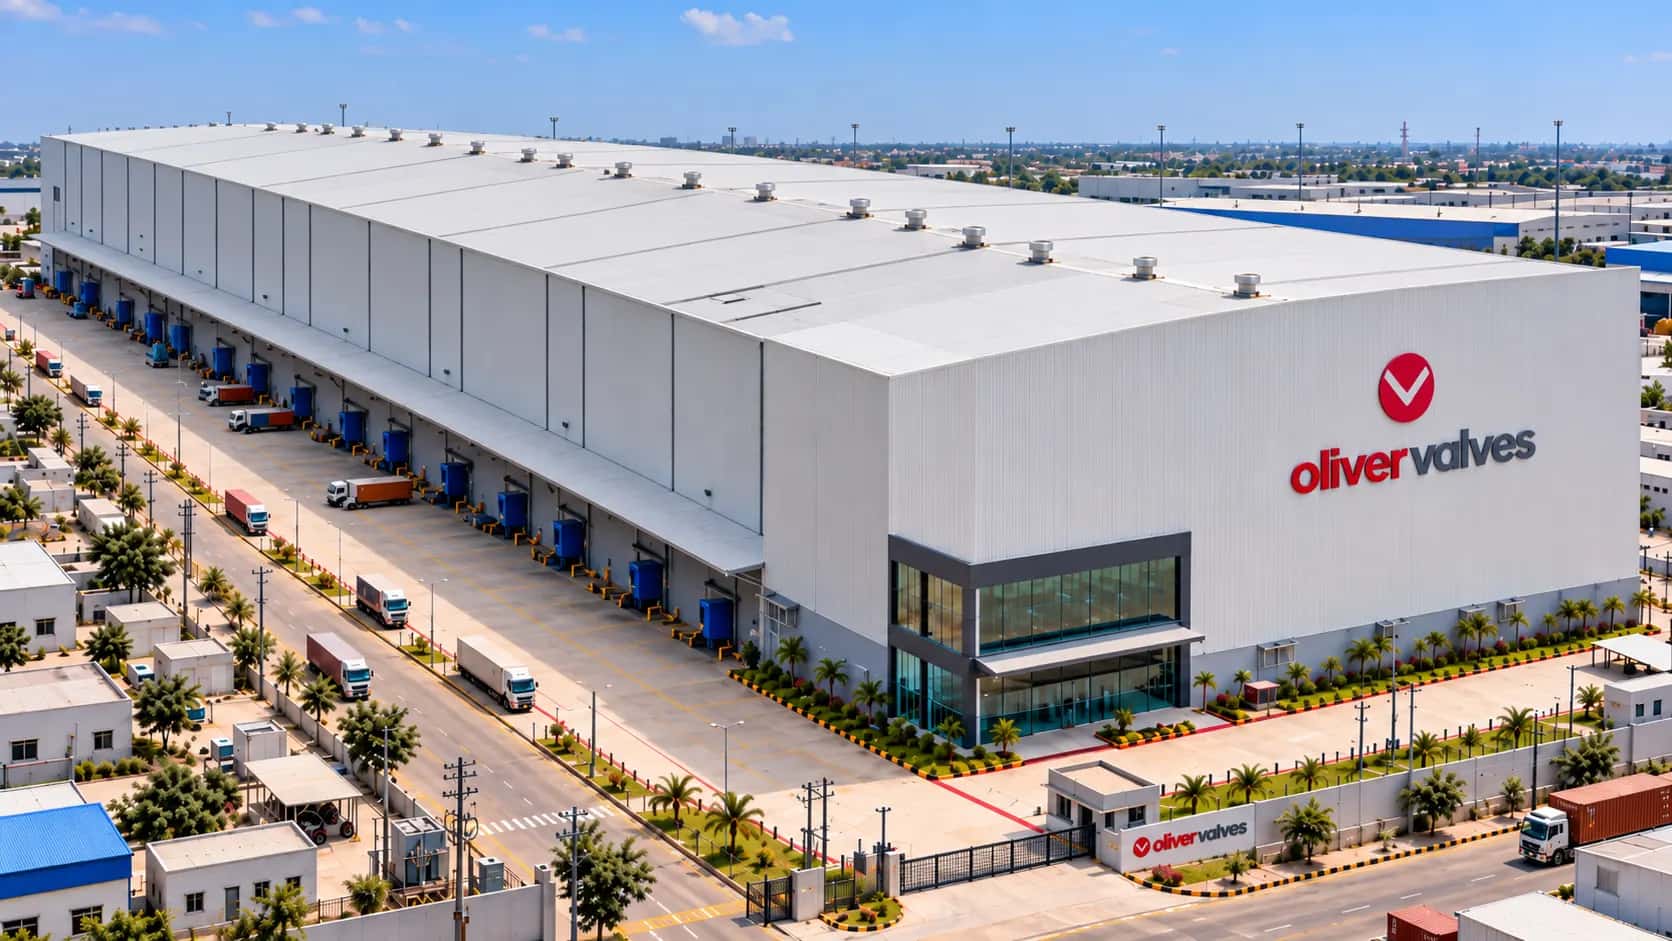
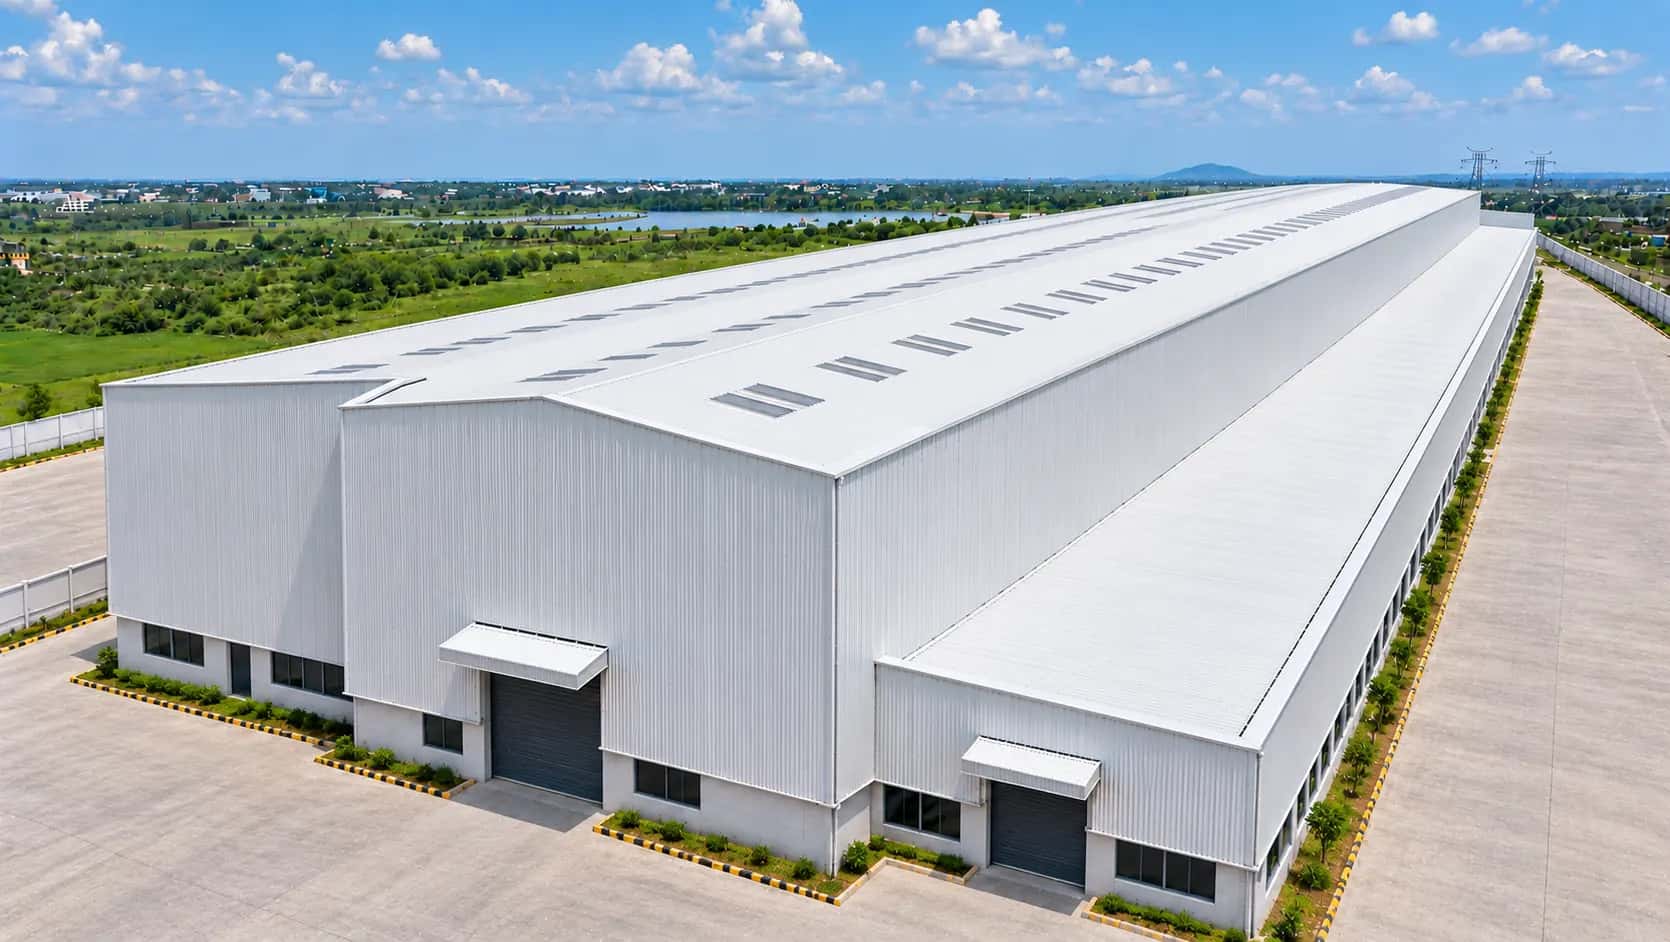
Aerial view of a white factory building with a long roof
Industrial shed with loading docks and a parked truck
FAQ

Frequently Asked Questions

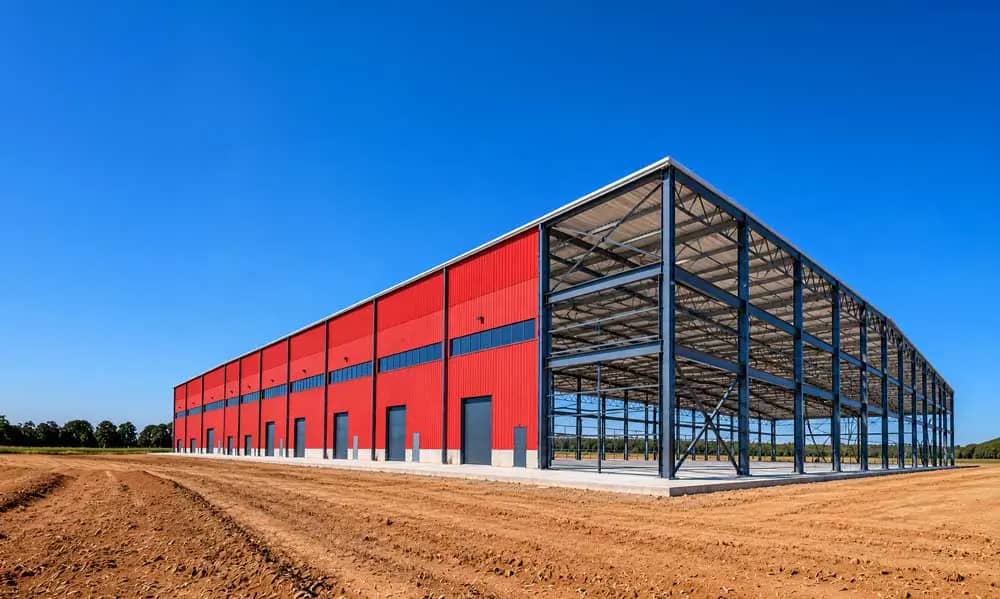
Illustration of a modern red and white manufacturing facility

Choose a PEB contractor with in-house engineering, controlled fabrication, erection capability and experience coordinating structural interfaces. The contractor should also clearly define responsibility for design, supply, erection and project handover.

A PEB contractor scope can include structural engineering, GA drawings, shop detailing, structural steel supply, erection drawings, dispatch coordination, site erection and structural handover depending on the awarded package.

Yes. A PEB building contractor can be appointed for engineering and structural steel supply while erection, civil or other project packages remain with separate contractors, subject to the agreed scope.

Yes. Steel supply and structural erection can be combined under one PEB contract, allowing fabrication sequencing, dispatch and site erection requirements to remain coordinated.

A PEB contractor typically requires building dimensions, location, clear height, bay spacing, design loads, crane requirements, roofing requirements, drawings and the specific contract scope required.

The PEB construction contractor should coordinate pedestal levels, anchor-bolt locations, base-plate interfaces and erection tolerances with the responsible civil team before structural steel reaches site.

Yes. A PEB contractor can coordinate structural interfaces, openings, supports, service requirements and erection sequencing with separately appointed civil and MEP teams.

Compare structural scope, steel specifications, engineering responsibility, exclusions, erection scope, delivery sequence, site responsibilities and handover requirements rather than comparing only the quoted price.

Yes. A PEB building contractor can assess existing framing, connection points, additional loads and building geometry before engineering the required structural extension or modification.

Where erection is included in the contract, the PEB construction contractor should verify column alignment, frame geometry, connection completion and structural tolerances before handover.

Ready to Build?

Start Your PEB Project Today

Share your requirement — our engineering team responds with a layout, BOQ and timeline. Response within 2 hours.

Request Your Project Blueprint

Get a custom layout, cost range & 150-day timeline

100% Transparent Consultation with single point project support